

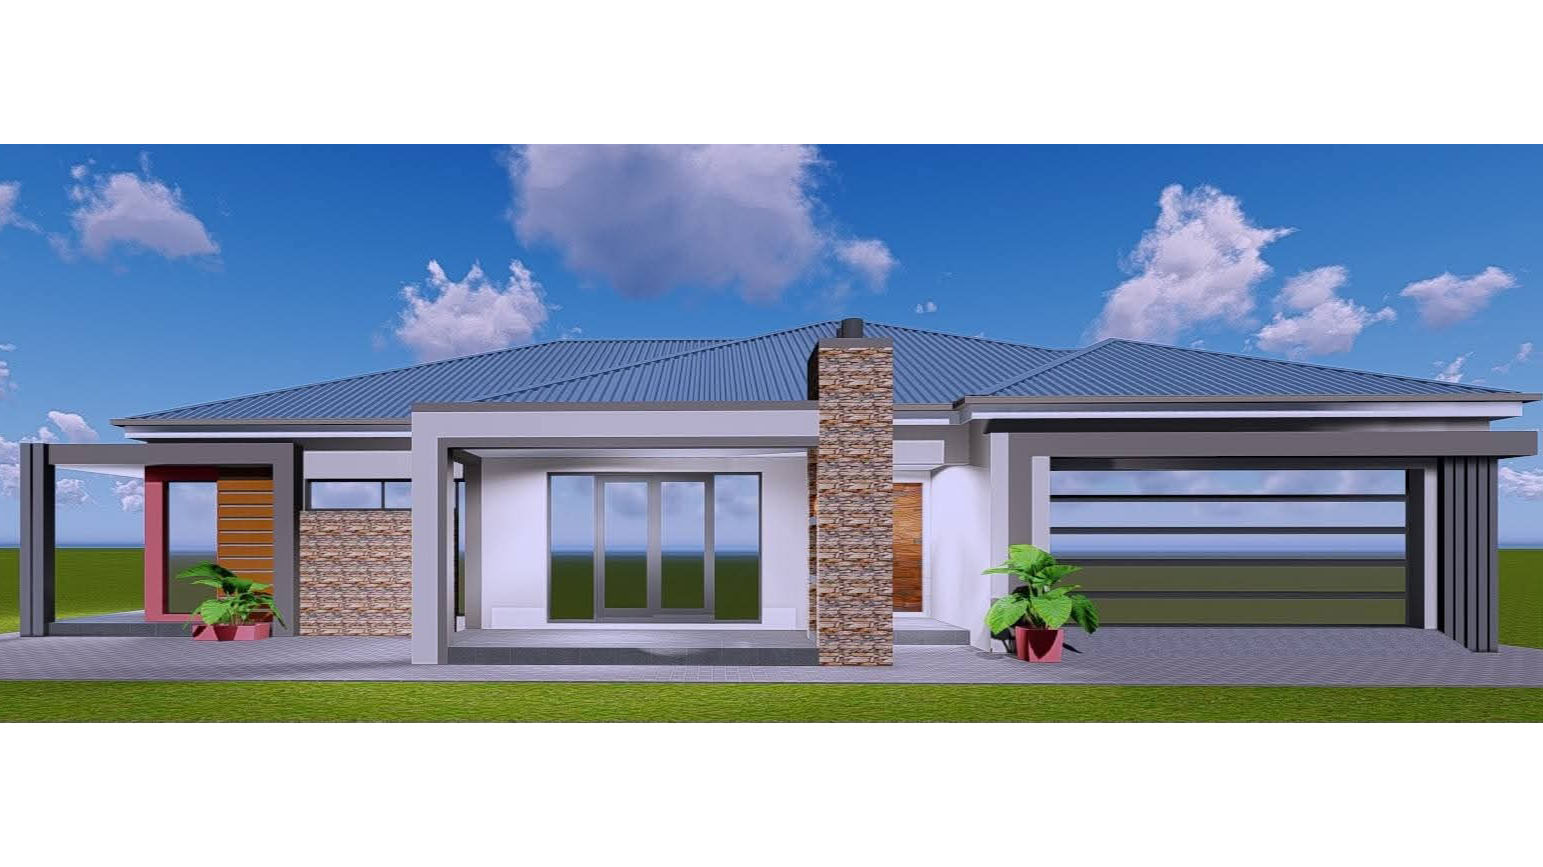
Building a home is one of the biggest investments most people will ever make. While many focus on the excitement of laying the first brick, construction experts say the real foundation of a successful home is established much earlier, on paper. A professionally prepared house plan does more than illustrate what a home will look like; it provides a roadmap that can save homeowners time, money and unnecessary stress throughout the building journey.
For house plan specialist Ntokozo Hlatshwayo, every successful project begins with understanding a client’s vision before turning it into a practical and buildable design.
From vision to reality
Whether a client dreams of a modern family home, an extension to an existing property or a complete renovation, Hlatshwayo believes careful planning is the key to achieving the desired outcome.
His services include house plan designs, preliminary concepts, floor plans, 3D models, construction supervision, site visits, progress reports and optional municipal submissions. Together, these services help homeowners visualise their projects while ensuring every stage of construction is properly guided.
“When a client approaches me, the first step is to understand their vision,” Hlatshwayo said. “The goal is to translate that vision into a functional, aesthetically pleasing and sustainable design that also meets all technical and municipal regulations.”
Avoiding costly mistakes
One of the biggest advantages of professional house planning is preventing expensive errors before construction begins. According to Hlatshwayo, a detailed house plan keeps a project on schedule, within budget and compliant with municipal by-laws and building regulations.
“Plans ensure that the project stays within budget, on time and complies with all municipal by-laws and building regulations,” he explained.
Without proper planning, homeowners often encounter structural problems, design changes and unexpected costs that could have been avoided during the planning stage.
More than just a drawing
House plans are not simply illustrations for builders to follow. They serve as a comprehensive guide throughout the construction process.
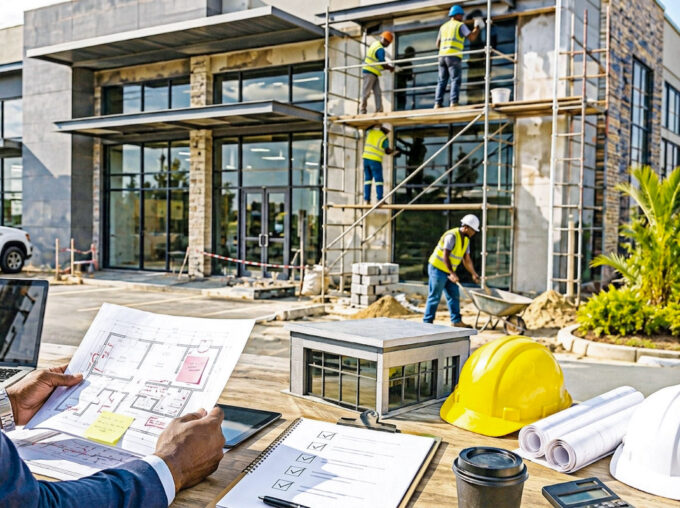
Hlatshwayo also provides project management support, ensuring construction progresses according to the approved design while meeting the client’s expectations.
“We provide project management and guidance, ensuring that each stage of construction aligns with the desired house plan and the client’s expectations,” he said.
Designing around your
lifestyle and budget
Every homeowner has different needs, and Hlatshwayo believes house plans should reflect both personal lifestyles and financial realities.
This becomes even more important for renovations, additions and refurbishment projects where structural changes require careful planning.
“In additions, alterations and refurbishment projects, plans are essential for structural changes,” he noted.
By carefully quantifying materials before construction starts, homeowners can also minimise waste and avoid unexpected expenses.
“It’s essential to carefully quantify materials so that your vision does not escalate the initial construction costs,” Hlatshwayo said.
Advice for first-time home builders
For those embarking on their first construction project, Hlatshwayo recommends investing in professional planning before purchasing materials or hiring contractors.
“Plans serve as a clear guide or blueprint that helps resolve issues should any challenges arise during construction,” he said.
As demand grows for well-designed, compliant and efficient homes, professional house planning is increasingly becoming an essential first step rather than an optional extra. By investing in quality plans from the outset, homeowners can build with greater confidence, reduce costly surprises and create homes that meet both their present needs and future aspirations. For more information or to request a quote, contact Ntokozo Hlatshwayo on 7653 4550.



















Leave a comment